
Floor Plan
The Franklin
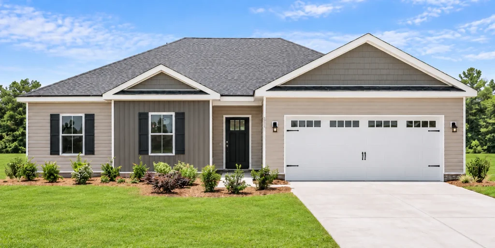
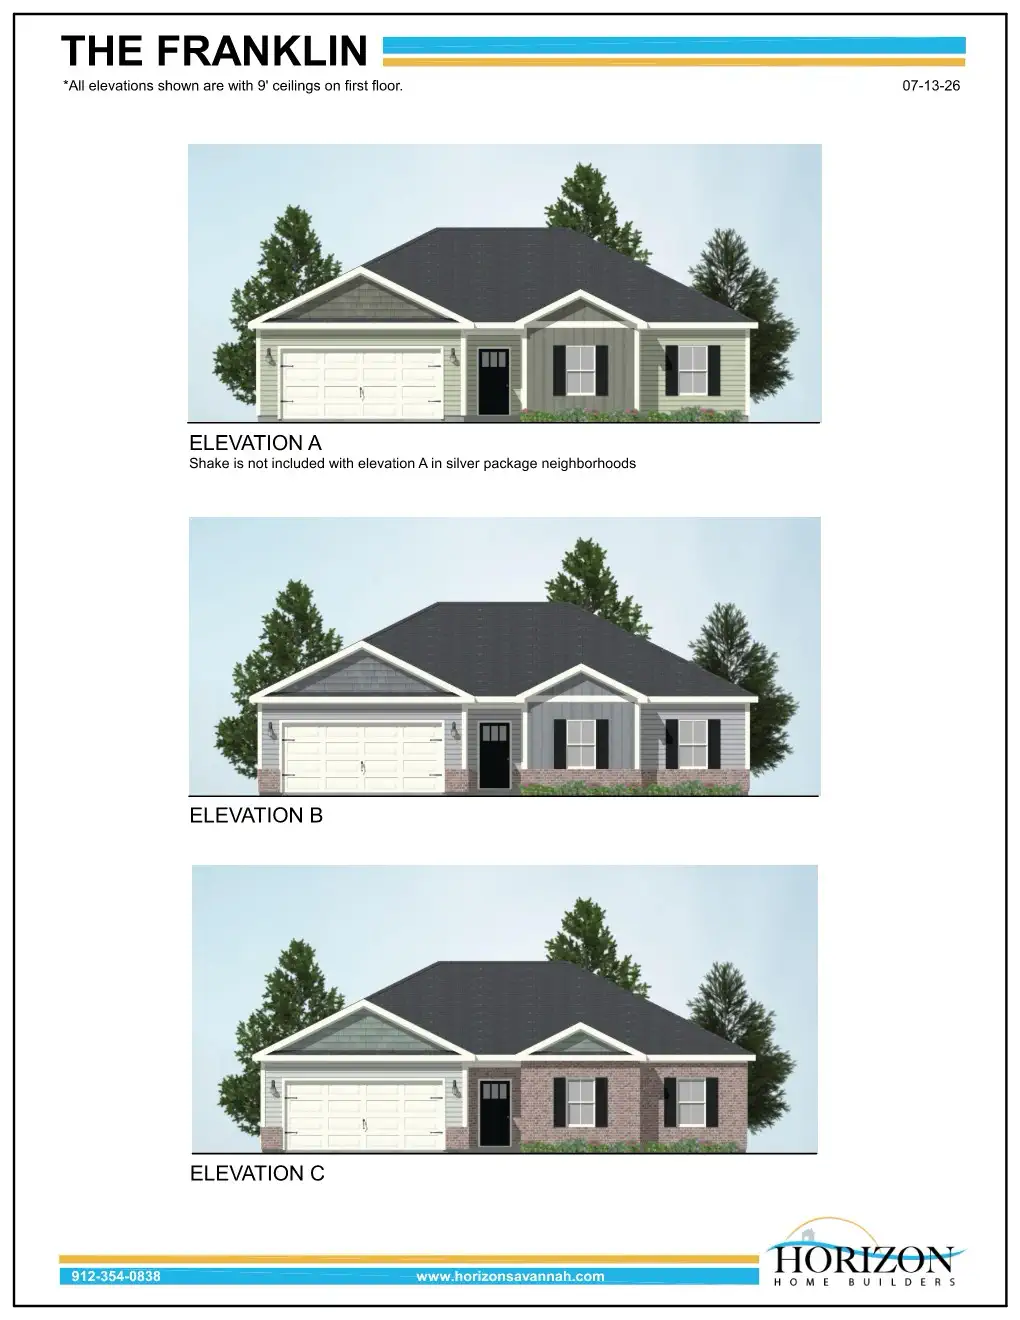
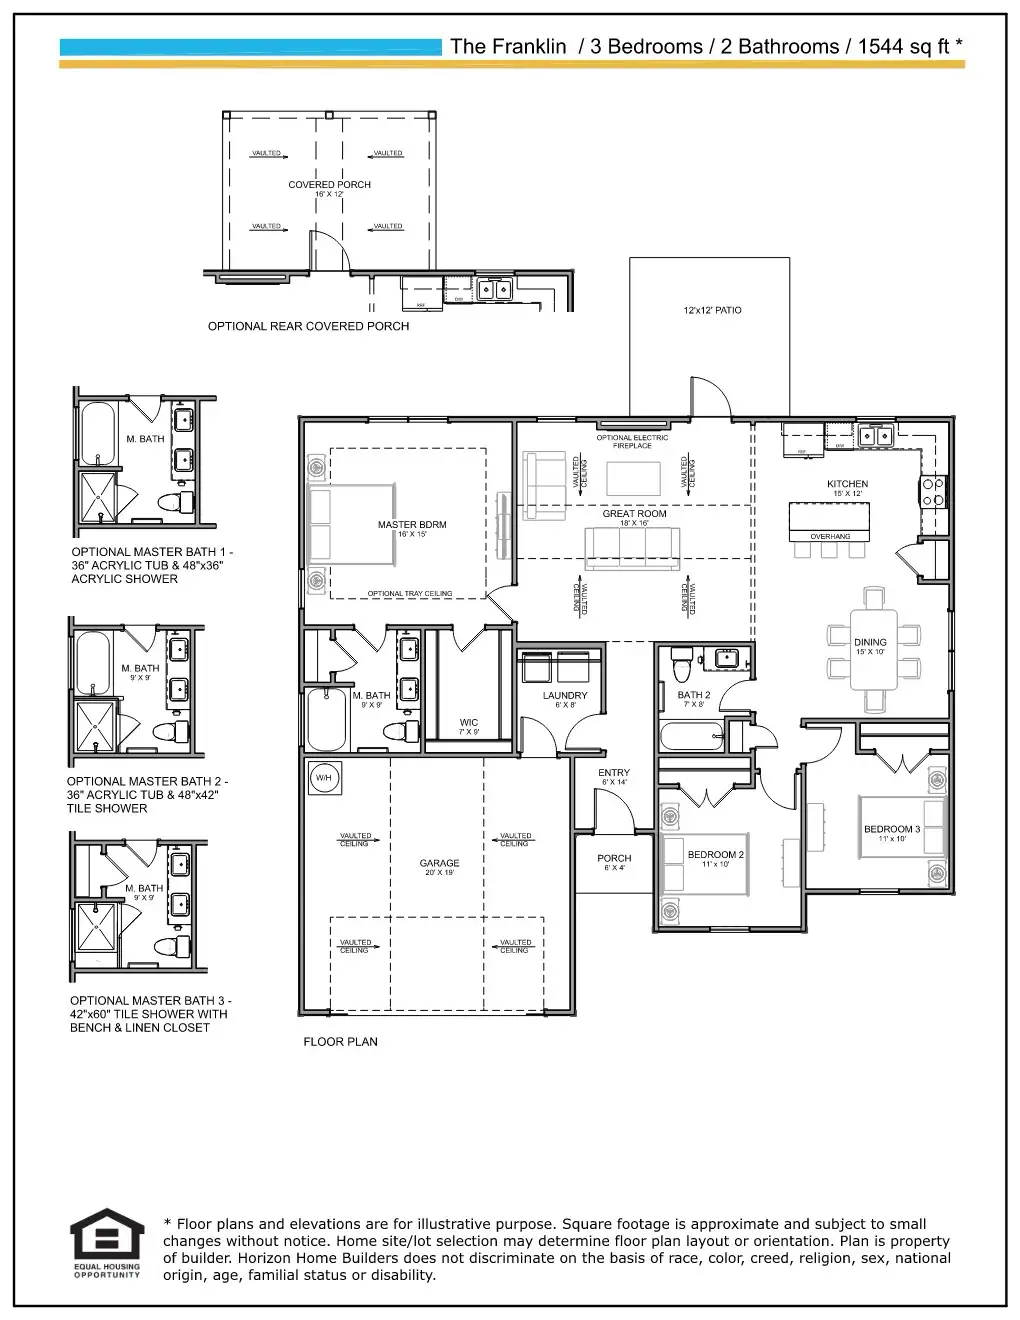
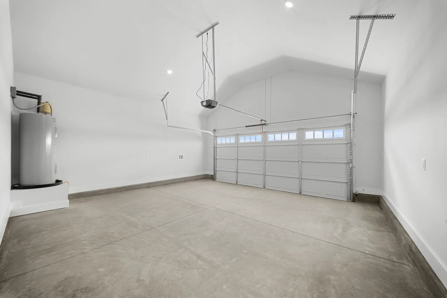
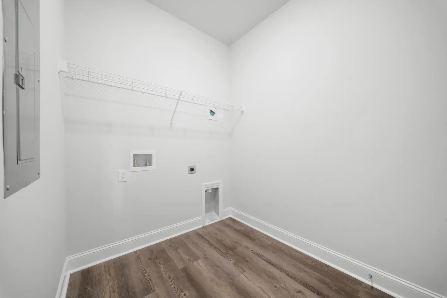
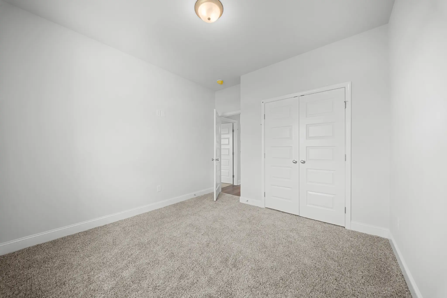
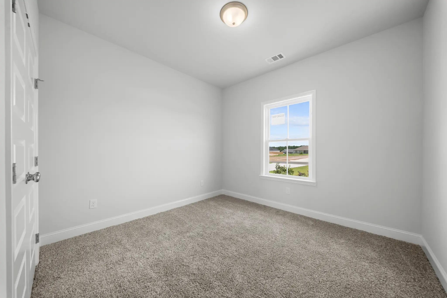
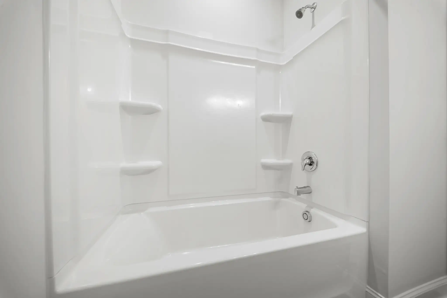
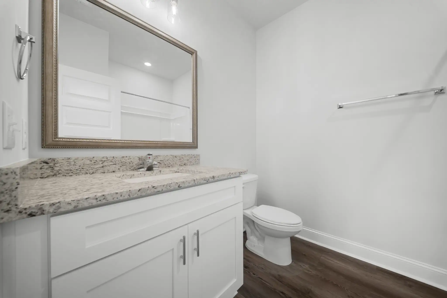
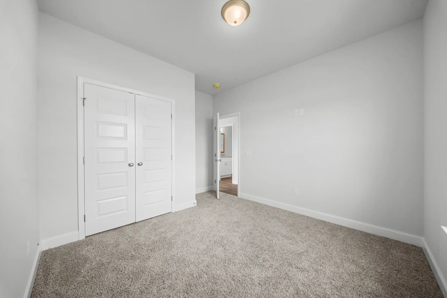
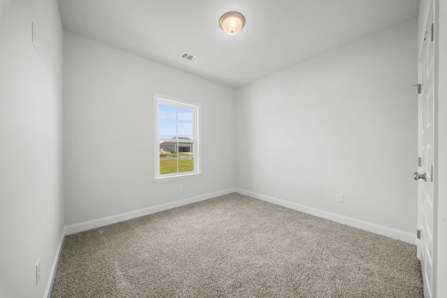
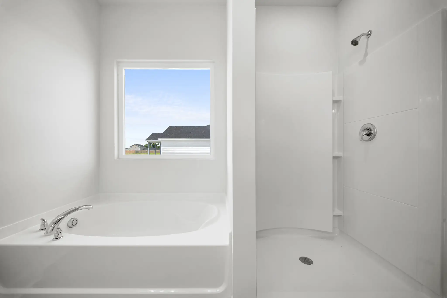
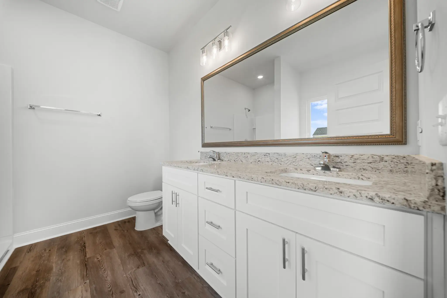
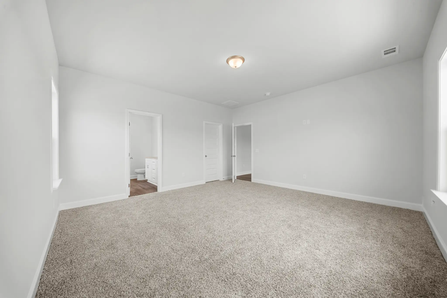
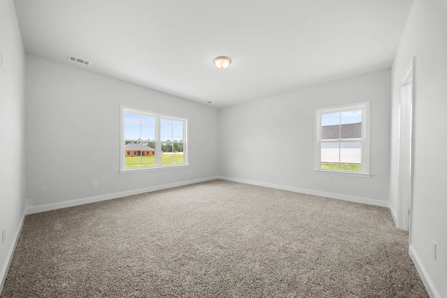
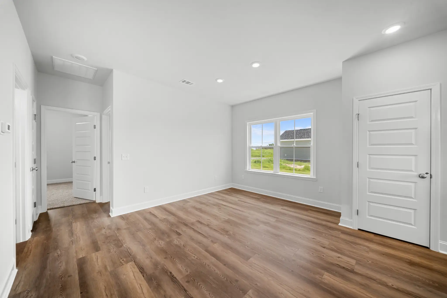
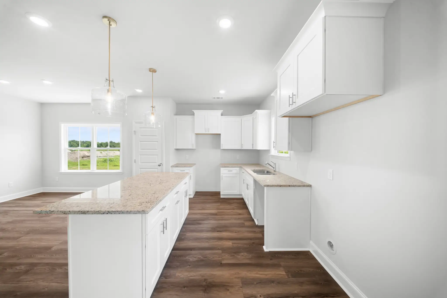
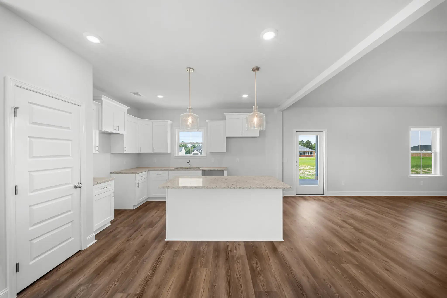
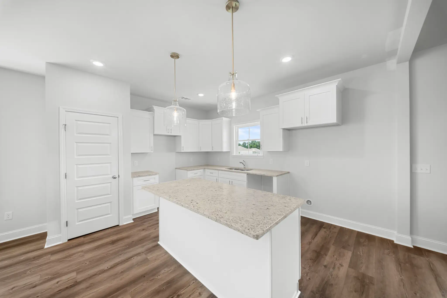
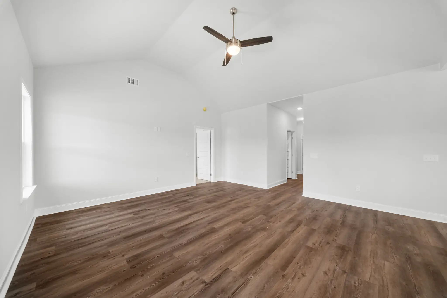
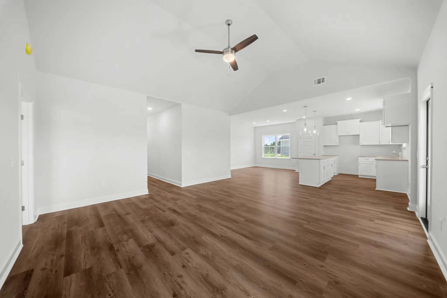
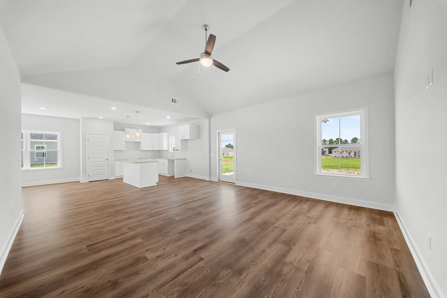
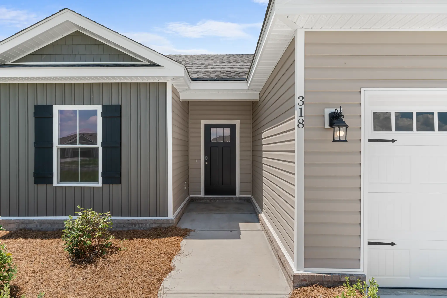
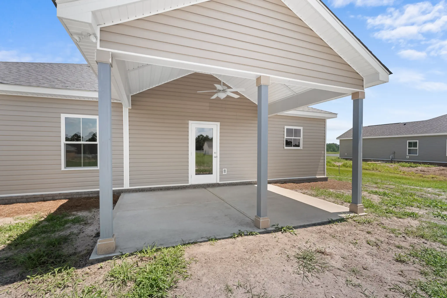
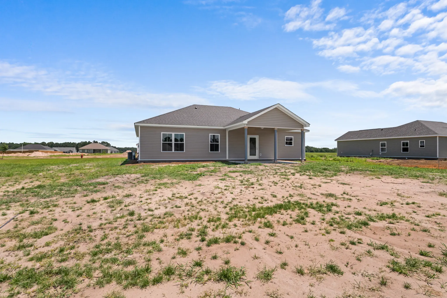
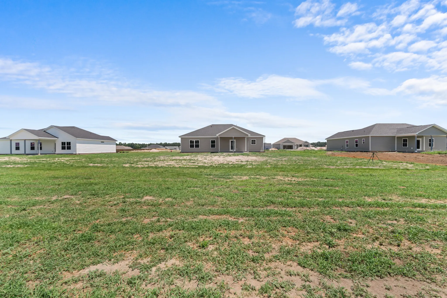
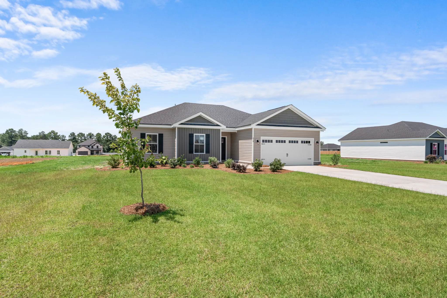
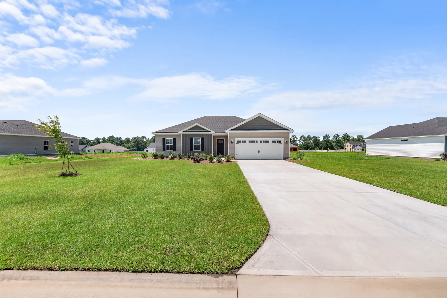
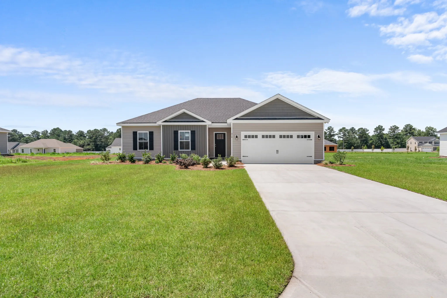
The Franklin (1544 sq. ft.) is a 1-story home with 3 bedrooms, 2 bathrooms, and a 2-car garage. Features include a dining room, family room, fireplaces, porch, master bed downstairs, and vaulted ceiling.
Available in
About this plan
The Franklin (1544 sq. ft.) is a 1-story home with 3 bedrooms, 2 bathrooms, and a 2-car garage. Features include a dining room, family room, fireplaces, porch, master bed downstairs, and vaulted ceiling.
Floor plans
At a glance
- Bedrooms
- 3
- Bathrooms
- 2
- Garage
- 2 car
- Heated sq ft
- 1544
- Stories
- 1
Available in
Take a look
Brochure (PDF)Photo Gallery
Interested in this plan?
Tell us which community you are considering and we will send pricing, available homesites and elevation options.