
Floor plans
Plans in Buckingham Plantation
6 floor plans available in Buckingham Plantation.
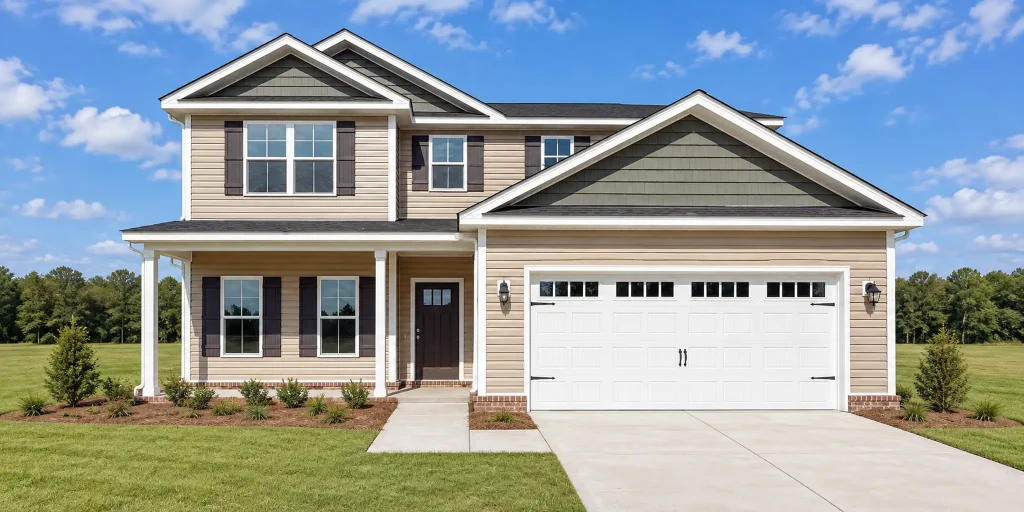
The Benson
4 Beds2.5 Baths2 Car2371 Sq Ft Two story View →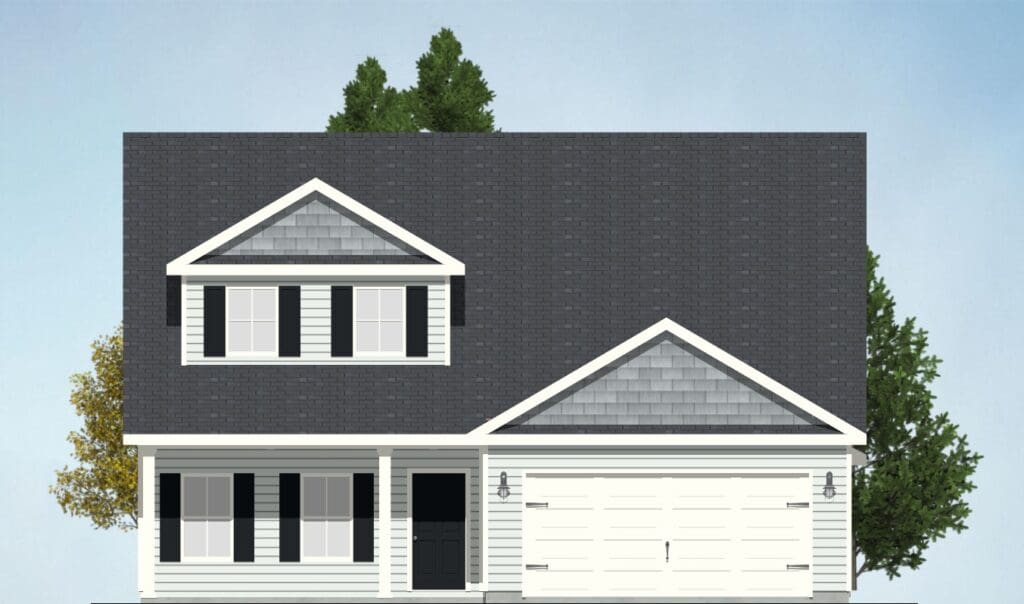
The Clare
4 Beds2.5 Baths2 Car2815 Sq Ft Two story View →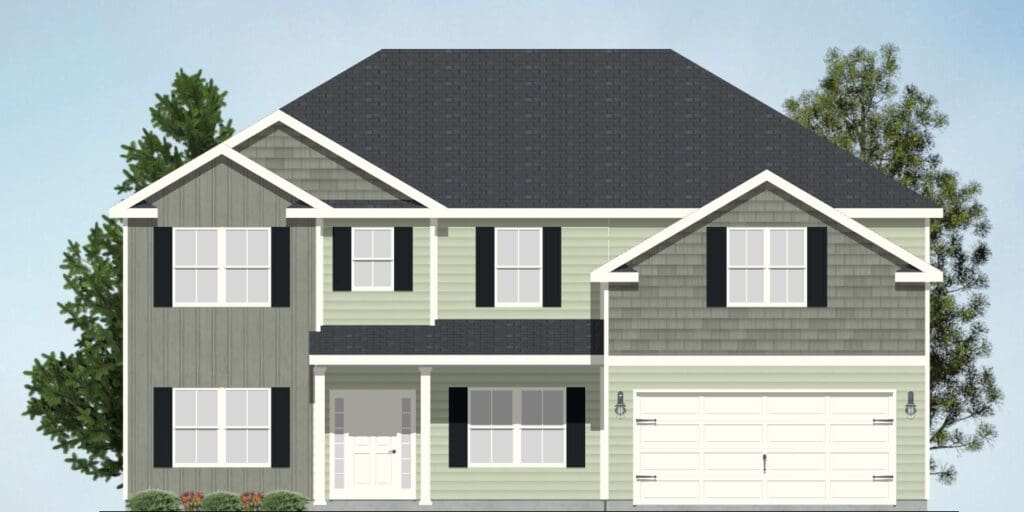
The Jasper
4 Beds3.5 Baths2 Car3300 Sq Ft Two story View →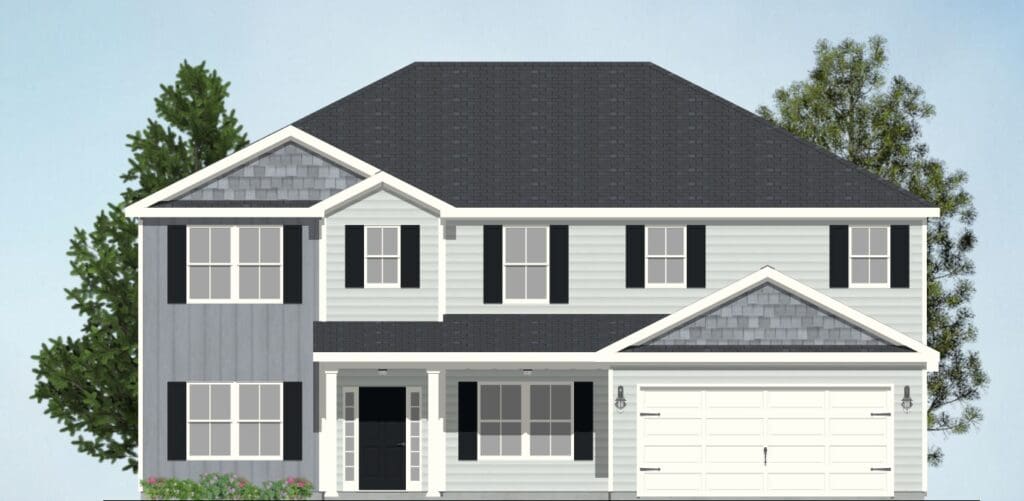
The Oxford
4 Beds3 Baths2 Car3307 Sq Ft Two story View →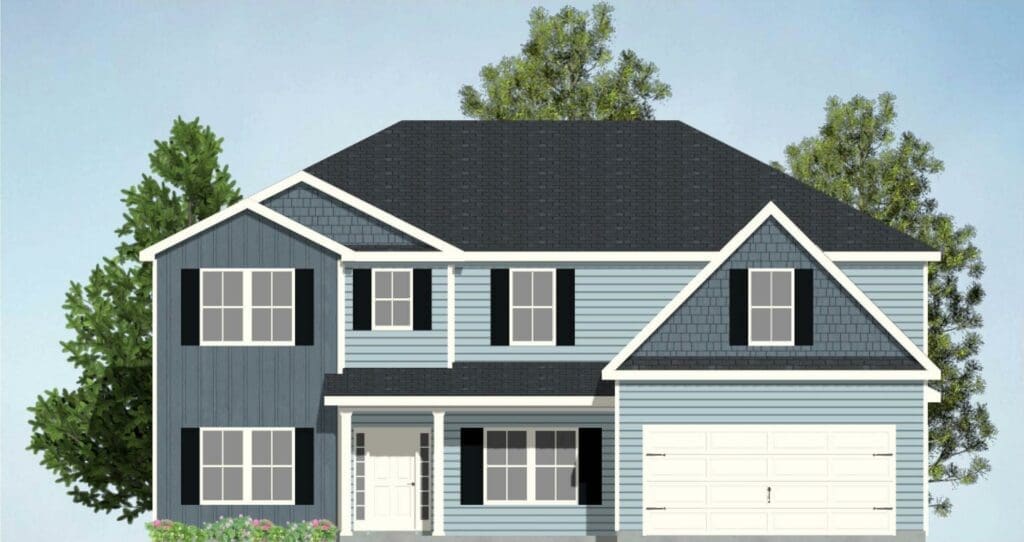
The Stafford
5 Beds3 Baths2 Car3191 Sq Ft Two story View →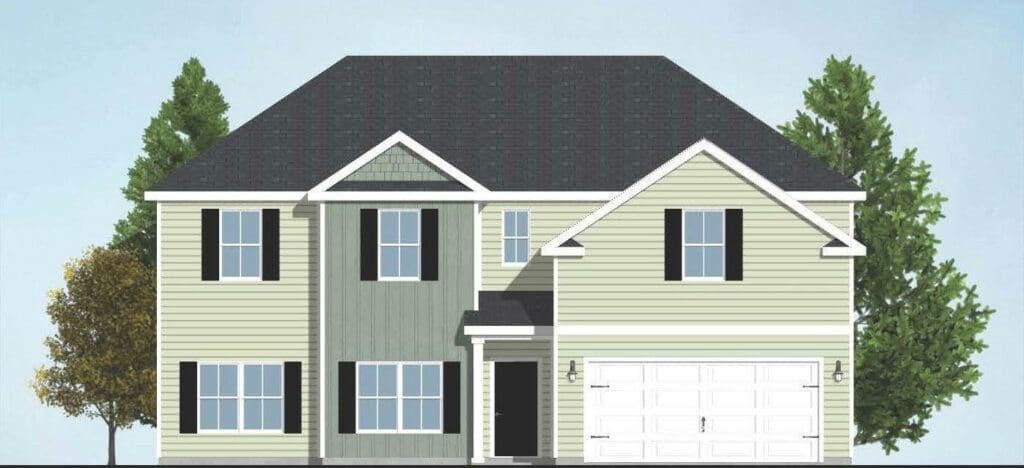
The Wisteria
4 Beds3 Baths2 Car2585 Sq Ft Two story View →Interested in one of these plans?
Tell us which plan you are considering and we will send pricing, available homesites and elevation options.