
Floor Plan
The Osprey
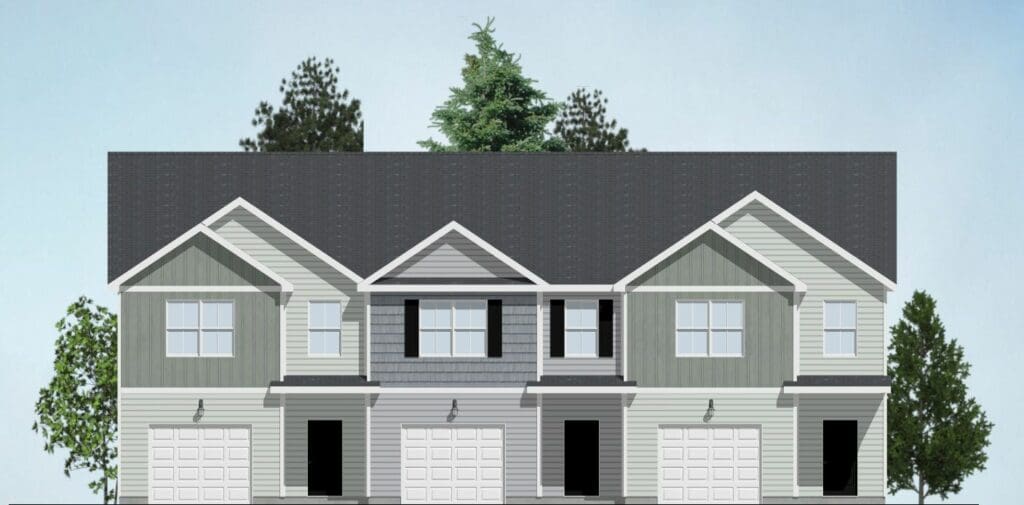
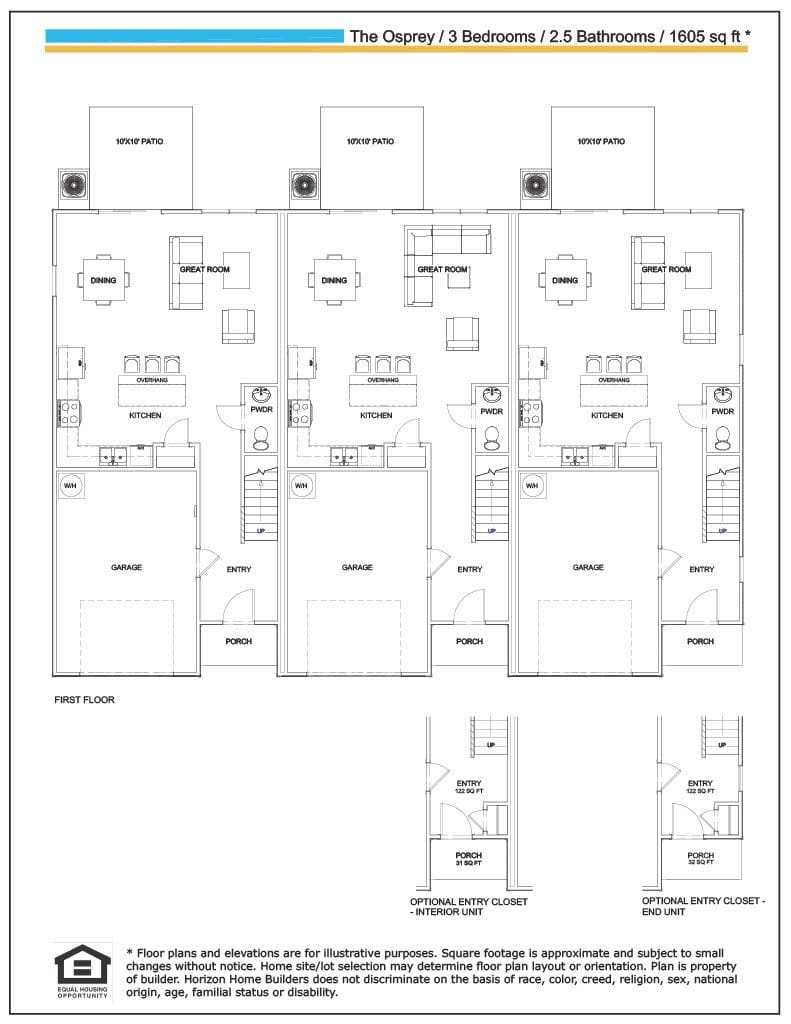
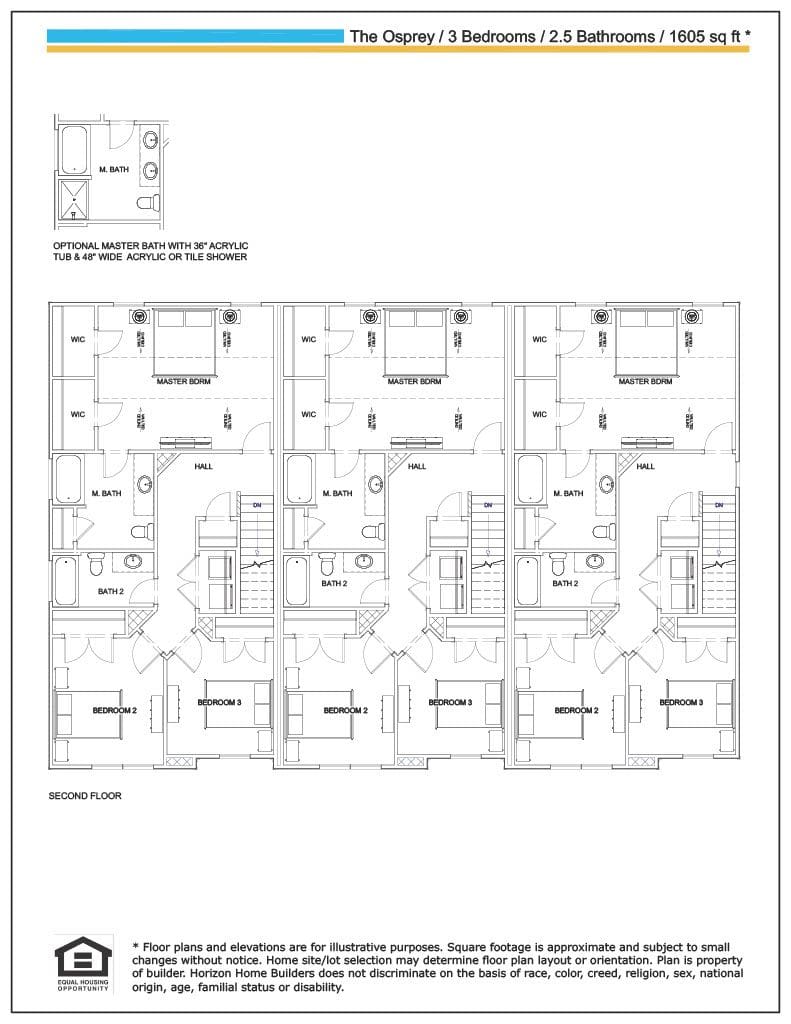
The Osprey by Horizon Home Builders. New townhome close to I95 and The Mighty 8th National Museum. Beautiful 3 bedroom and 2.5 bathrooms. Open layout with vinyl plank flooring on the main floor. The kitchen features a large island and granite countertops. The Master suite and 2 additional bedrooms are upstairs.
Available in
About this plan
The Osprey by Horizon Home Builders. New townhome close to I95 and The Mighty 8th National Museum. Beautiful 3 bedroom and 2.5 bathrooms. Open layout with vinyl plank flooring on the main floor. The kitchen features a large island and granite countertops. The Master suite and 2 additional bedrooms are upstairs.
Floor plans
Interested in this plan?
Tell us which community you are considering and we will send pricing, available homesites and elevation options.